Architectural Ideas That Give Luxury Bungalows a Distinct Look
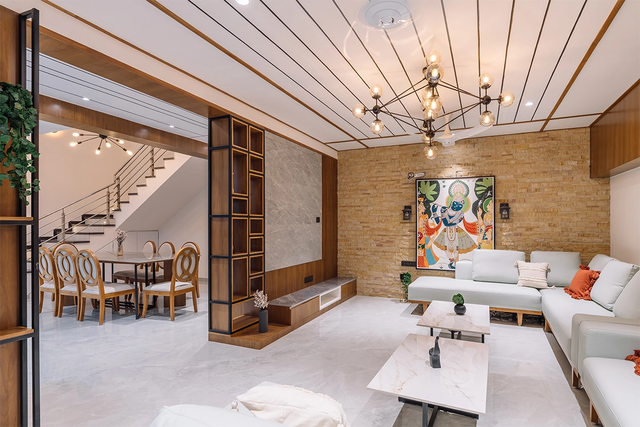
A luxury bungalow may present an impressive appearance due to the architectural solutions used on the plot, the planning of volumes and the articulation of the facade with interior partitions. Good planning can provide the house with a distinct character while ensuring comfort in the daily life of the family.
Constructive Solutions for a Luxurious Bungalow
While a rectangular block is good for universal use, a bungalow might gain volume and become more interesting with different projections and retracted areas. The use of protruding and recessed parts, as well as the extrusion of volumes, can add depth to the house’s silhouette.
However, such architectural solutions should be connected to specific functions inside the house rather than being used for decorative purposes. A section might shade a particular window, and a recessed area can serve as a parking spot, among other uses. This way, the house’s form follows the functional solutions, creating a distinctive shape for the bungalow.
Give the Entrance its Own Character
The arrival point can become one of the defining parts of the residence. Wide pathway, covered porch, textured wall or distinctive doorway are great ways to start a journey.
The entrance should also provide a comfortable transition from the driveway to the main interior. Steps, ramps, planting and overhead shelter can be arranged according to the site's conditions. Well composed arrival sequence can make the entire property feel more considered.
Play With Height
Changes in vertical scale can make the bungalow feel more spacious. Double height foyer, higher ceiling over the family room or taller window openings can provide the sense of openness without increasing of the footprint considerable.
Lower sections can be than used for areas that need more intimate atmosphere. The contrast between tall and compact space can provide the variations through the residence that can provide each area with their own character.
Make the Roof Part of the Design
Roof forms can strongly influence the personality of a bungalow. A broad overhang may create a relaxed appearance, while a contemporary flat roof can give the exterior a cleaner profile. Sloping forms can also introduce visual movement.
Roof design should respond to weather, drainage and solar exposure as well. Deep projections can provide shade around openings, helping outdoor edges remain more comfortable during warmer periods.
Use Windows as Architectural Features
Windows do more than provide views and daylight. Their proportions and arrangement can shape the entire façade. A tall opening can emphasise verticality, while a wide horizontal window can highlight a landscape beyond.
Grouping openings can create rhythm across an exterior wall. At the same time, their placement should consider privacy, sunlight and ventilation. The best arrangement brings practical value while strengthening the architectural expression.
Add Depth With Layered Facades
A flat exterior can be given greater dimension through layers. Screens, fins, recessed balconies, projecting frames and textured sections can create areas of light and shadow throughout the day.
These elements can also help protect selected openings from harsh sunlight. Timber-look panels, stone surfaces, metal screens or masonry details can be introduced where they complement the overall form.
Connect the Home With the Landscape
The surrounding plot is often an important feature of the bungalow's character. Lawns, trees, water elements, pathways and planted edges can temper the constructed setting to provide attractive views from inside.
Outdoor seating can be placed near family areas, while private garden corners can be placed beside bedrooms or quieter areas. Different parts of the residence will have a stronger connection to the site.
Choose Materials With Restraint
A distinctive bungalow does not need a large range of finishes. Two or three complementing materials can often create a stronger impression than many unrelated surfaces.
Stone, concrete, timber, glass and metal can be combined according to the desired architectural focus. Repetition of chosen materials in different areas can also provide a sense of continuity without uniformity.
Design for the Way the Family Lives
Appearance must always be united with day to day needs. A generous kitchen, useful storage, comfortable bedrooms, practical service areas and well-placed gathering spaces can make a beautiful residence genuinely delightful.
Each architectural choice must complement the people who will occupy the house. Homeowners planning a distinctive residence can collaborate with an architect for bungalows in Ahmedabad to devise a design which engages with the plot, lifestyle, climate and personal preferences. With careful attention, the bungalow can attain a strong visual character while still being comfortable, practical and welcoming.