Essential Steps for Planning a Successful Bathroom Remodel
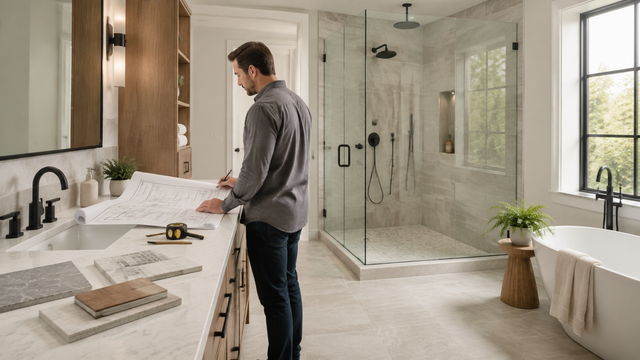
A bathroom remodel can improve everyday comfort, correct maintenance problems, and increase the long-term value of a home. However, successful results rarely happen without detailed planning. Homeowners must consider the budget, layout, materials, storage, ventilation, lighting, permits, and construction schedule before demolition begins.
Rushing into a renovation can lead to delayed products, unexpected expenses, and design choices that do not work well together. A clear plan helps homeowners understand what they need, what they can afford, and how each decision will affect the finished bathroom. The following steps provide a practical foundation for organizing a bathroom remodeling project from the initial idea through final completion.
Identify the Main Purpose of the Remodel
Begin by deciding what the renovation should accomplish. Some bathrooms only require updated finishes, while others need major plumbing repairs, improved ventilation, or a completely different layout.
Make a list of the problems affecting the existing room. These may include a cramped shower, limited storage, poor lighting, damaged tiles, outdated fixtures, or signs of moisture. Consider which issues interfere with daily routines and which improvements would provide the greatest benefit.
It can help to organize the project goals into three categories:
- Essential repairs and safety improvements
- Functional upgrades that improve daily use
- Decorative features that enhance appearance
This method keeps priorities clear if costs begin to increase. Waterproofing, plumbing, ventilation, and electrical safety should come before optional luxury features. A beautiful bathroom will not provide lasting value if important construction problems remain hidden behind its new surfaces.
Establish a Complete Remodeling Budget
A realistic budget should include every stage of the project, not only the products that will remain visible. Tiles, faucets, cabinets, and lighting are important expenses, but labor and preparation can represent a substantial part of the total cost.
Budget categories may include:
- Design and planning services
- Demolition and waste removal
- Plumbing and electrical work
- Waterproofing and ventilation
- Flooring and wall finishes
- Cabinetry and countertops
- Fixtures and accessories
- Permits and inspections
- Painting and final cleanup
Reserve approximately 10 to 20 percent of the budget for unexpected conditions. Once walls or flooring are removed, the contractor may discover leaking pipes, damaged subflooring, outdated wiring, or weak framing.
Homeowners considering bathroom remodeling Kirkland WA should discuss their total spending limit with the contractor before selecting products. This allows the design to reflect realistic financial boundaries from the beginning.
Evaluate the Existing Layout
The layout determines how comfortably people can move through and use the bathroom. Before changing it, consider which parts of the current arrangement already work well.
Moving a toilet, bathtub, shower, or sink can increase expenses because supply lines, drains, and vents may need to be relocated. Keeping the main fixtures in their existing positions can leave more of the budget available for storage, lighting, surfaces, and upgraded products.
A layout change may still be worthwhile when it solves a meaningful problem. An oversized bathtub may occupy space that could support a larger shower. A poorly positioned vanity might block a doorway, while an inward-swinging door may make a small bathroom feel crowded.
Measure the room carefully and include windows, doors, plumbing connections, outlets, and required clearances. Every cabinet and fixture should fit without interfering with movement or nearby features.
Plan the Bathroom Around Its Users
The design should reflect who will use the bathroom and how their needs may change. A shared family bathroom requires different features from a guest bathroom or private primary suite.
Families may prioritize easy-to-clean surfaces, generous storage, a bathtub, and durable fixtures. Couples sharing a primary bathroom may benefit from a double vanity and separated storage. A guest bathroom may need a simple layout and broadly appealing design.
Consider accessibility even when it is not an immediate requirement. A low-threshold shower, handheld showerhead, slip-resistant flooring, and lever-style handles can improve comfort for users of many ages.
Reinforcement can also be installed behind the shower walls for future grab bars. Adding support while the walls are open is easier and less expensive than making structural changes later.
Select Durable Bathroom Materials
Bathroom materials must tolerate humidity, water, cleaning products, and daily wear. Selecting finishes only for appearance can lead to difficult maintenance or early replacement.
Porcelain tile is commonly used because it is water-resistant, durable, and available in many styles. Natural stone can create a distinctive look, but it may require routine sealing and specialized care. Quartz countertops provide a practical surface because they are nonporous and easy to clean.
Cabinets should be designed for humid environments. Low-quality materials may swell or deteriorate after repeated exposure to moisture. Bathroom flooring should also offer suitable slip resistance, particularly around showers and bathtubs.
Before ordering any product, review its maintenance requirements and approved applications. A tile designed for walls may not provide enough grip or durability for a bathroom floor.
Prioritize Waterproofing and Ventilation
Waterproofing is one of the most important parts of bathroom construction. Tiles and grout alone do not create a complete barrier against moisture. A suitable waterproofing system must protect the shower floor, walls, corners, niches, benches, and drain connection.
Ask the contractor which system will be installed and how it will be tested. Incomplete waterproofing can allow slow leaks to damage framing, floors, ceilings, and nearby rooms.
Ventilation is equally important. A properly sized exhaust fan helps remove humid air before it causes mold, peeling paint, damaged cabinets, or persistent odors. The fan should release air outdoors rather than into an attic or wall cavity.
Washington’s damp conditions make moisture control an essential planning consideration. A humidity-sensing fan or timer switch can help the ventilation system operate effectively without depending entirely on household habits.
Create a Practical Storage Plan
Storage should be included in the initial design instead of added after the room is complete. Make a list of toiletries, towels, cleaning products, grooming tools, and other items that need a permanent place.
Vanity drawers are often easier to organize than deep cabinets because items at the back remain visible. Recessed medicine cabinets provide storage without reducing floor space, while tall linen cabinets use vertical areas efficiently.
A shower niche can keep bottles off the floor and eliminate the need for hanging racks. Its height and position should be planned according to the people who will use it.
For homeowners exploring bathroom remodeling Maple Valley, practical storage can help create a comfortable bathroom suited to busy household routines. The cabinetry should provide enough organization without making the room feel crowded.
Develop a Layered Lighting Design
A single ceiling fixture rarely provides sufficient bathroom lighting. A successful plan combines general illumination, task lighting, and softer accent lighting.
General lighting brightens the room, while fixtures near the mirror support shaving, grooming, and applying makeup. Lights placed on both sides of the mirror can reduce facial shadows more effectively than one fixture directly overhead.
Wet-rated recessed lighting can improve visibility inside the shower. Accent lighting beneath a floating vanity or inside a niche can create a softer atmosphere during the evening.
Whenever possible, preserve natural light. Frosted or textured window glass can provide privacy while allowing daylight into the room. Dimmer switches also give users control over brightness at different times of day.
Choose a Coordinated and Lasting Style
Bathroom trends can provide inspiration, but permanent materials should not rely too heavily on a short-lived fashion. Replacing tile, cabinetry, and plumbing fixtures is expensive, so these features should have lasting visual appeal.
Neutral colors, natural textures, simple tile patterns, and well-proportioned fixtures can create a timeless foundation. Personality can be introduced through paint, mirrors, towels, artwork, and accessories that are easier to replace.
The bathroom should also coordinate with the rest of the home. A design that reflects the property’s architecture will feel more intentional than one based entirely on a trend.
Limit the number of competing colors and finishes. Two coordinated metal finishes can add interest, but using several unrelated finishes may make the room appear disorganized.
Select Products Before Demolition
Product delays can interrupt the construction schedule. Custom vanities, specialty tiles, bathtubs, plumbing fixtures, and shower glass may require several weeks to arrive.
Complete the main selections before demolition begins. Confirm each product’s dimensions, finish, installation requirements, and compatibility with surrounding features. Items should also be inspected for damage or shipping errors when they arrive.
Contractors need technical specifications before rough plumbing and electrical work. A wall-mounted faucet requires different preparation from a standard countertop model. A bathtub with an unexpected drain position may require costly plumbing changes.
Ordering early gives homeowners time to correct errors and helps construction proceed in the correct sequence.
Understand Permits and Inspections
Bathroom remodeling may require permits when plumbing, electrical, ventilation, or structural systems are changed. Requirements depend on the project scope and local regulations.
Ask the contractor which permits are needed, who will obtain them, and whether the related fees are included in the estimate. These responsibilities should be written into the contract.
Inspections help confirm that important work meets applicable construction and safety standards. They may occur after plumbing or electrical work and before walls are closed.
Skipping required permits can create complications during a future property sale, insurance claim, or additional renovation. Proper documentation protects the homeowner and provides confidence that technical work was completed responsibly.
Hire a Qualified Remodeling Contractor
The contractor will influence the quality, organization, and overall experience of the project. Homeowners should evaluate more than the total price when comparing professionals.
Check licensing, insurance, references, communication practices, and experience with bathroom renovation. Ask to see photographs of completed projects and confirm who will supervise daily construction.
A detailed written proposal should explain:
- The complete scope of work
- Labor and material responsibilities
- Product allowances
- Permit arrangements
- Estimated timeline
- Payment schedule
- Change-order process
- Cleanup expectations
- Warranty coverage
Homeowners interested in bathroom remodeling Redmond WA should select a contractor familiar with local homes and construction requirements. Relevant experience can help identify potential challenges before they cause expensive delays.
The lowest estimate may exclude essential preparation or use unrealistic product allowances. Compare each proposal carefully to ensure that the contractors are pricing the same work.
Prepare for the Construction Period
Bathroom remodeling creates temporary noise, dust, deliveries, and interruptions to water or electricity. Preparing the household can make this stage easier.
Remove toiletries, towels, furniture, and decorations before work begins. Protect nearby flooring and establish a safe route for workers carrying materials. Children and pets should remain away from the construction area.
If the home has only one bathroom, discuss when the toilet, shower, or water supply will be unavailable. Temporary arrangements may be needed during demolition, plumbing, waterproofing, and fixture installation.
Confirm working hours, parking, property access, material storage, waste removal, and daily cleanup expectations with the contractor. Clear communication reduces confusion and helps the project remain organized.
Review the Finished Work Carefully
Before making the final payment, inspect the completed bathroom with the contractor. Test faucets, drains, lighting, outlets, ventilation, drawers, doors, and shower controls.
Look for incomplete caulking, damaged surfaces, loose hardware, uneven finishes, or areas requiring adjustment. Any outstanding items should be written on a final correction list with an expected completion date.
Request warranties, product manuals, permit records, and care instructions. Keep extra tiles, grout, paint, and hardware for future repairs when possible.
Build a Bathroom That Lasts
Successful bathroom remodeling begins with clear goals and careful preparation. A realistic budget, practical layout, durable materials, effective waterproofing, and qualified installation all contribute to a reliable result.
Homeowners who finalize decisions early and maintain clear communication with their contractor are less likely to experience unnecessary changes or delays. Thoughtful planning creates more than an attractive room. It produces a safe, comfortable, and functional bathroom that can serve the household well for many years.