How I Plan a Better Home Layout Before Decorating
When I start thinking about a room makeover, I try not to begin with colors, furniture styles, or decoration.
I start with the layout.
I have learned that a room can look beautiful in a photo and still be uncomfortable to use. If the furniture is too large, the walking path is awkward, or the main areas do not connect well, changing the wall color will not solve the real problem.
That is why I prefer to work out the basic floor plan first and only think about the visual style afterward.
I Start With the Largest Decisions
The first thing I look at is the position of the main furniture.
In a living room, that is usually the sofa. In a bedroom, it is the bed. In a dining area, I start with the table.
I do not worry about small details yet.
Using an AI floor plan maker helps me test different arrangements without moving everything around in real life.
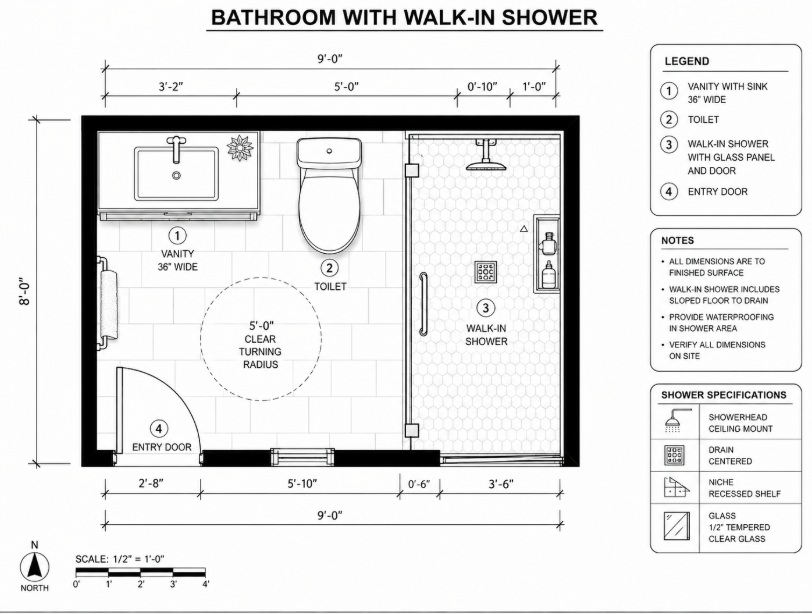
I may try the sofa on another wall, move the dining table closer to the kitchen, or see whether a smaller piece of furniture creates a better walkway.
Sometimes one simple change improves the whole room.
I Think About How I Actually Use the Space
I try not to design a room only for how it looks.
I think about what I actually do there.
If I am planning a living room, I ask whether I mainly use it for relaxing, watching TV, entertaining guests, or working from home.
For a bedroom, I think about storage, getting dressed, natural light, and how much space I need around the bed.
These small everyday habits make a big difference.
A layout that works for one person may not work at all for another, even if the room is exactly the same size.
I Always Check the Walking Paths
This is one of the easiest things to overlook.
A room can look balanced on a floor plan while still feeling crowded when people start moving through it.
So I imagine walking from the entrance to the main areas of the room.
Can I get past the sofa easily?
Can I open the wardrobe without hitting the bed?
Can someone pull out a dining chair without blocking the walkway?
If the answer is no, I change the layout.
For me, a little extra open space is usually more valuable than squeezing in one more piece of furniture.
I Do Not Try to Use Every Corner
I used to think empty areas meant wasted space.
Now I see them differently.
Some empty space makes a room feel calmer and easier to use. It also helps larger pieces of furniture feel more intentional rather than crowded together.
This is especially important in smaller homes.
Instead of asking what else I can fit into a room, I ask whether the room actually needs anything more.
Quite often, the answer is no.
Then I Start Thinking About Style
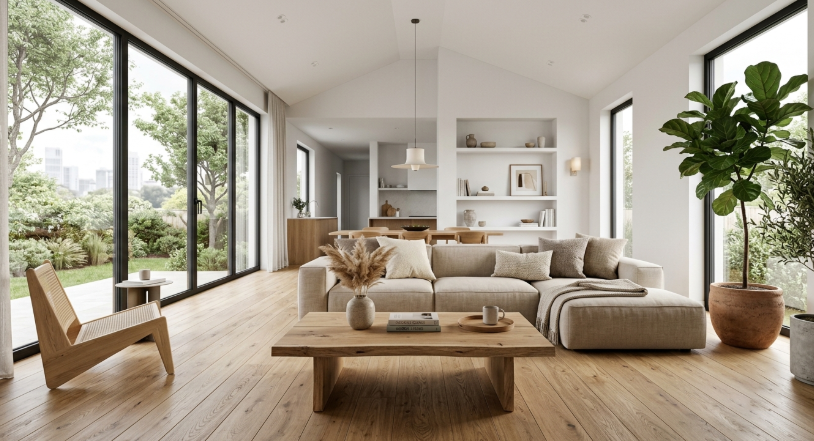
Once the layout feels right, I move on to the visual side of the design.
That is when I start looking at wall colors, flooring, lighting, materials, and furniture styles.
Using interior design with AI helps me compare different directions before I commit to anything.
I might test a brighter version, a warmer interior, or something more minimal.
What I like about this stage is that I can see how several choices work together.
A wall color may look completely different once it is combined with certain flooring or furniture.
I Do Not Try to Copy the Image Exactly
When I find a design I like, I treat it as inspiration rather than a shopping list.
The sofa in the image may not exist. The lighting may be unrealistic. Some furniture may be slightly out of scale.
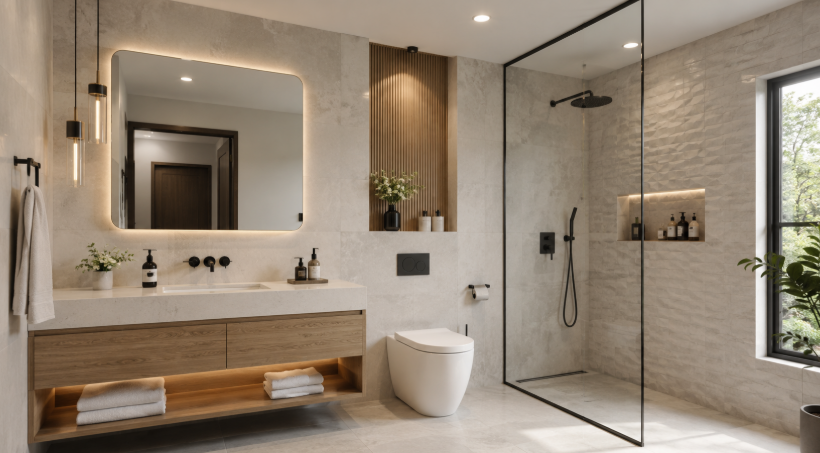
What matters to me is the overall idea.
Maybe I like the lighter materials.
Maybe I prefer the lower furniture.
Maybe the room feels better because there are fewer objects and more open space.
I can take those ideas and find real products that create a similar result.
That feels much more practical than trying to reproduce every detail.
I Check Everything Against the Real Room
Before I buy anything, I go back to the measurements.
I check the size of the furniture, the width of the walls, and the space around doors and windows.
This is especially important with large pieces such as sofas, beds, tables, and storage units.
A design can look very convincing on screen, but the real room still has the final say.
If I am planning structural changes, plumbing, or electrical work, I would also get professional advice rather than relying on a visual concept.
Final Thoughts
For me, a better home design starts with the layout, not the decoration.
I work out how the room should function, test a few arrangements, and make sure there is enough space to move comfortably.
Only then do I start thinking about colors, materials, and style.
That order makes the whole process easier.
Instead of trying to make a poor layout look better, I first make the space work — and then I make it look good.